Worth Visiting
University of Jyväskylä
Alvar Aalto · 1953
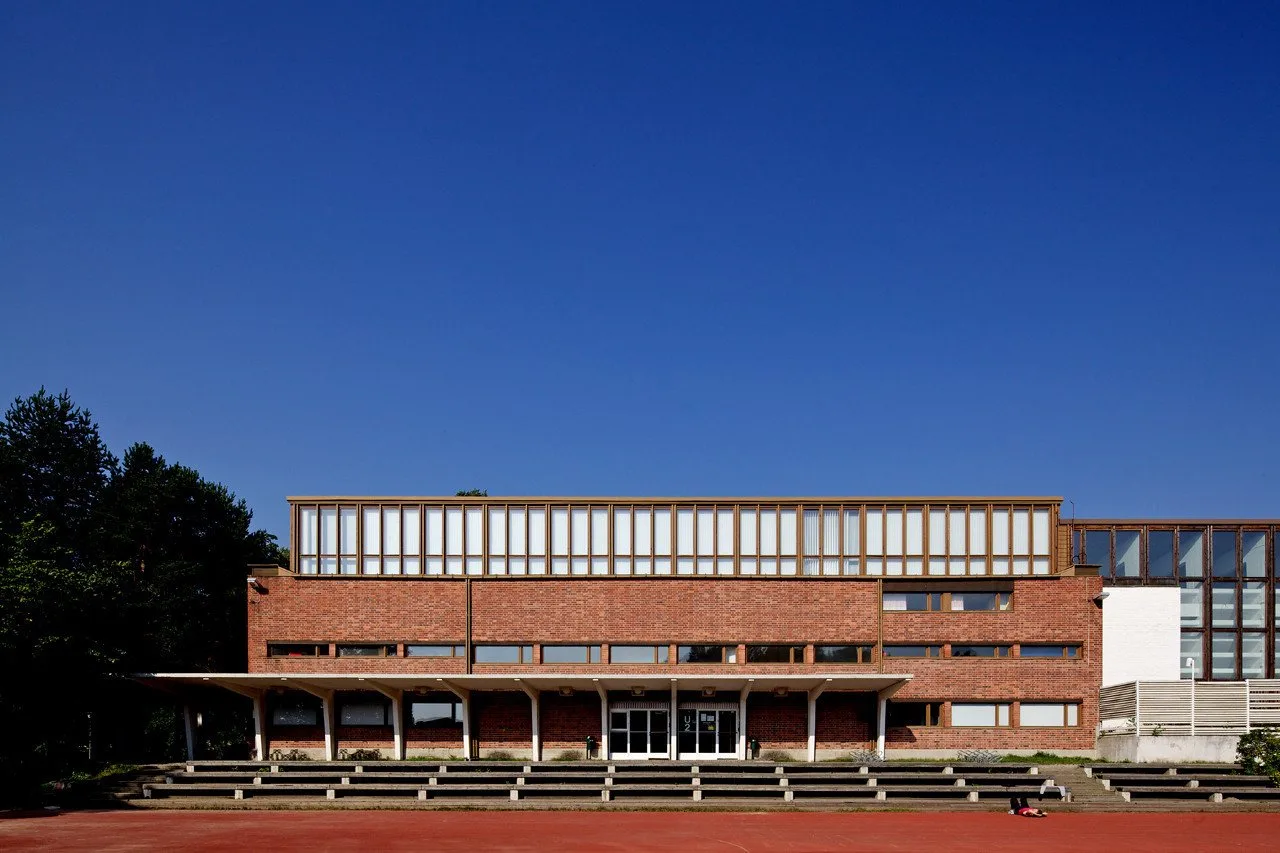
FIG. 01
ArchitectAlvar Aalto
Year1953
LocationJyväskylä, Finland
Coordinates62.2365° N, 25.7316° E
TypeArchitecture · Educational Building
StatusWorth Visiting
Sign in to save and check in to this place.
About this place
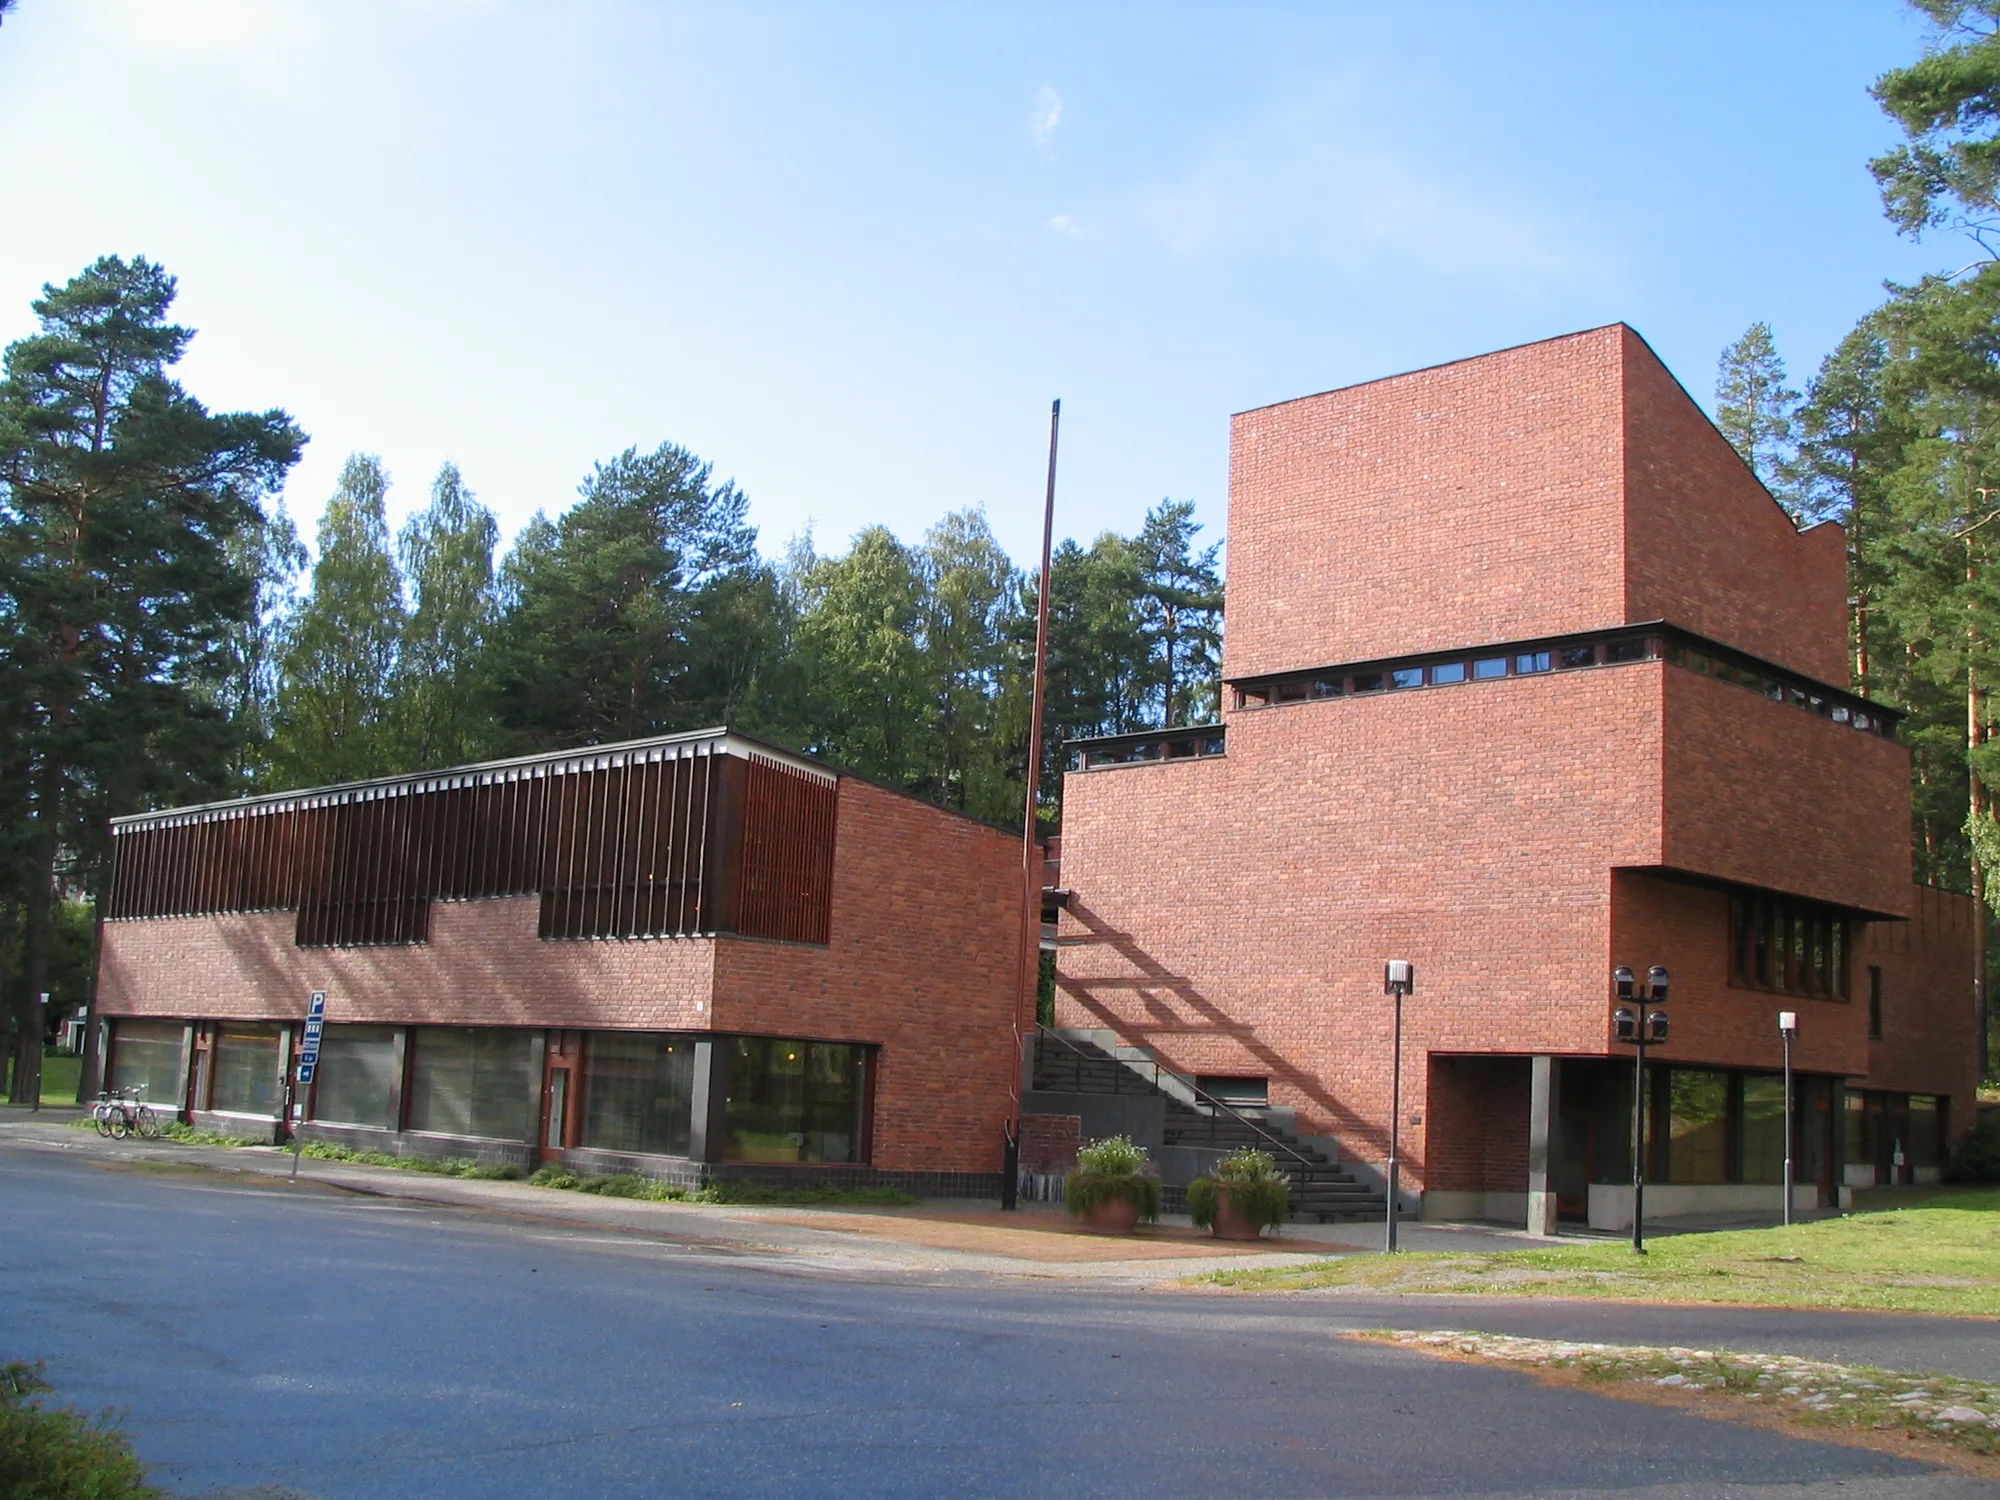
Alvar Aalto's red brick university campus on Seminaarinmäki hill in Jyväskylä — a coherent ensemble developed from the 1950s, one of his most complete works of urban architecture.
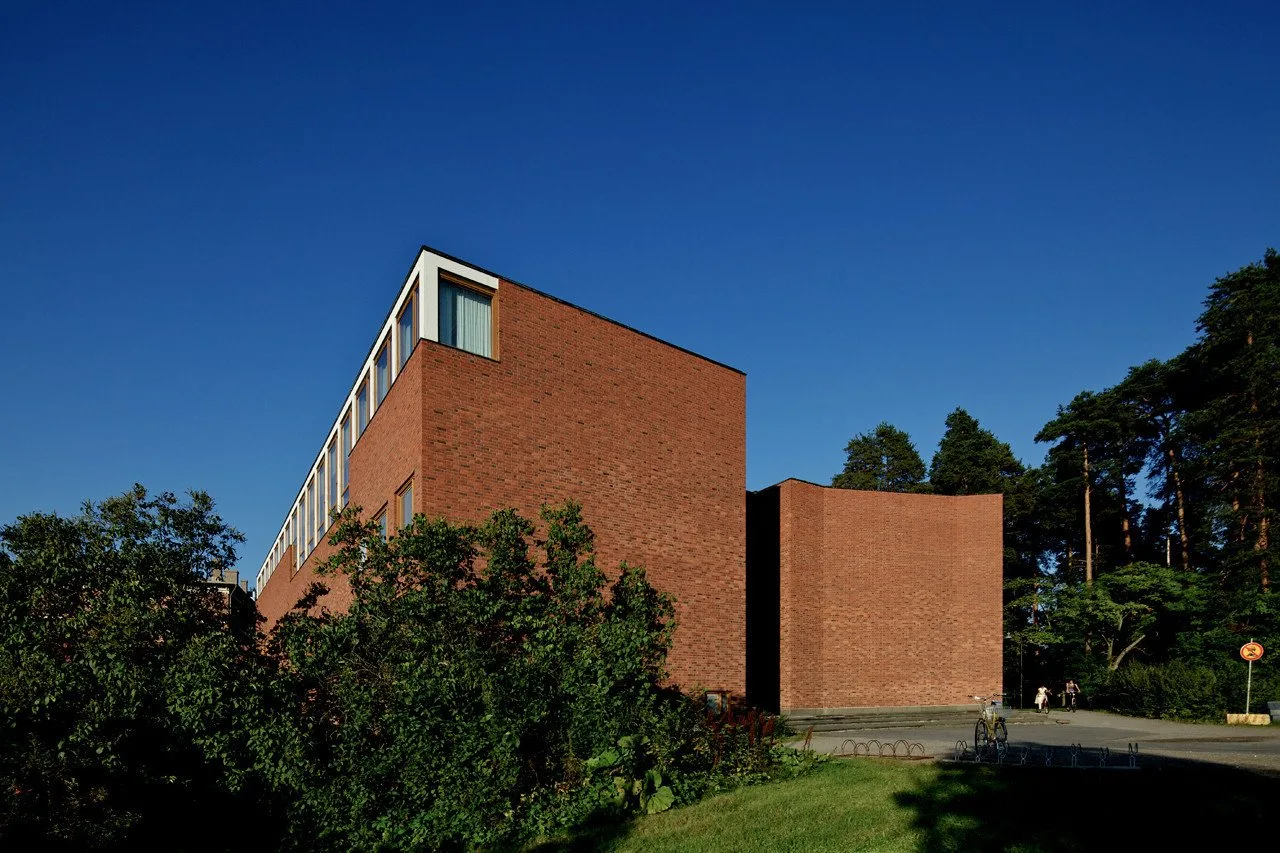
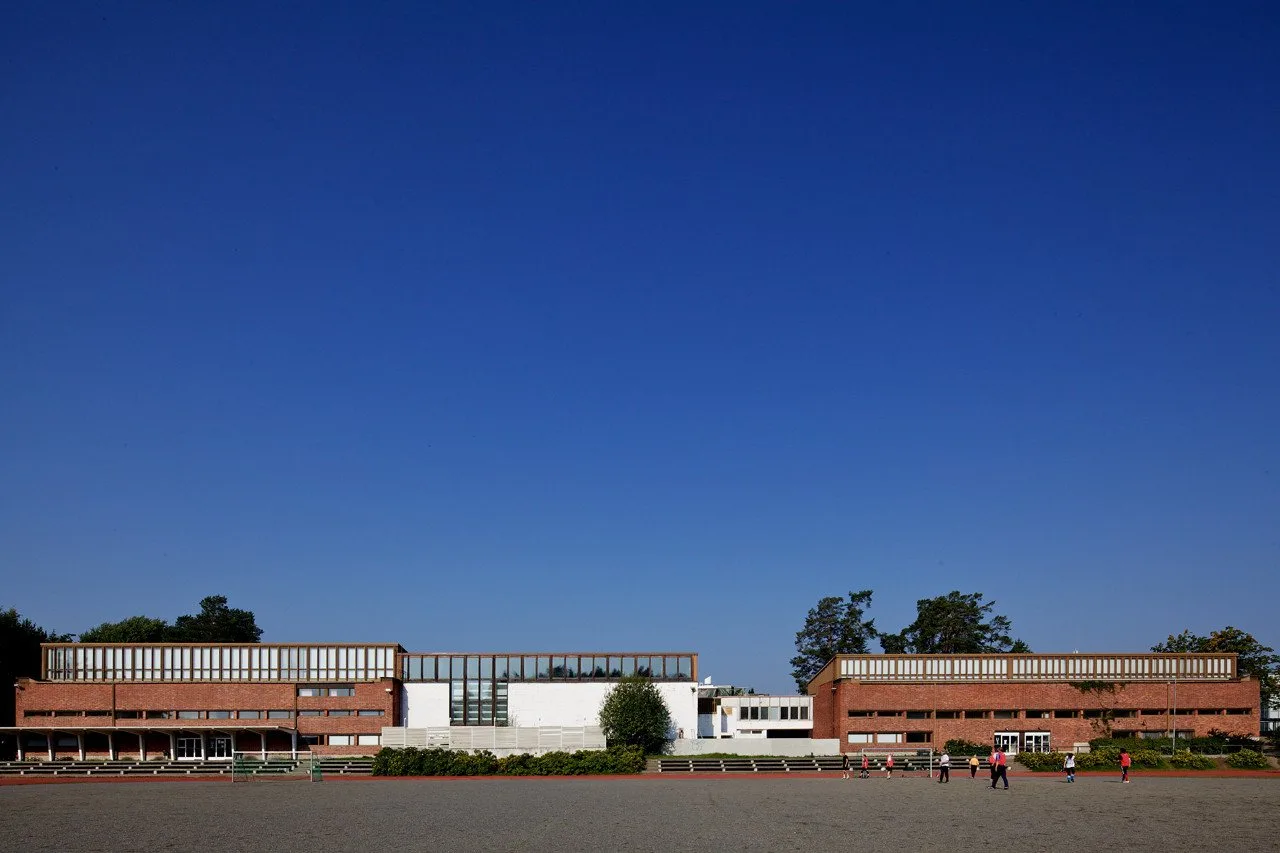
The University of Jyväskylä's Seminaarinmäki campus, designed by Alvar Aalto from the early 1950s and developed over the following two decades, is one of his most complete works of institutional architecture — a coherent ensemble of red brick buildings on a wooded hill above the city centre, organised around a series of outdoor spaces that function as an informal civic landscape.
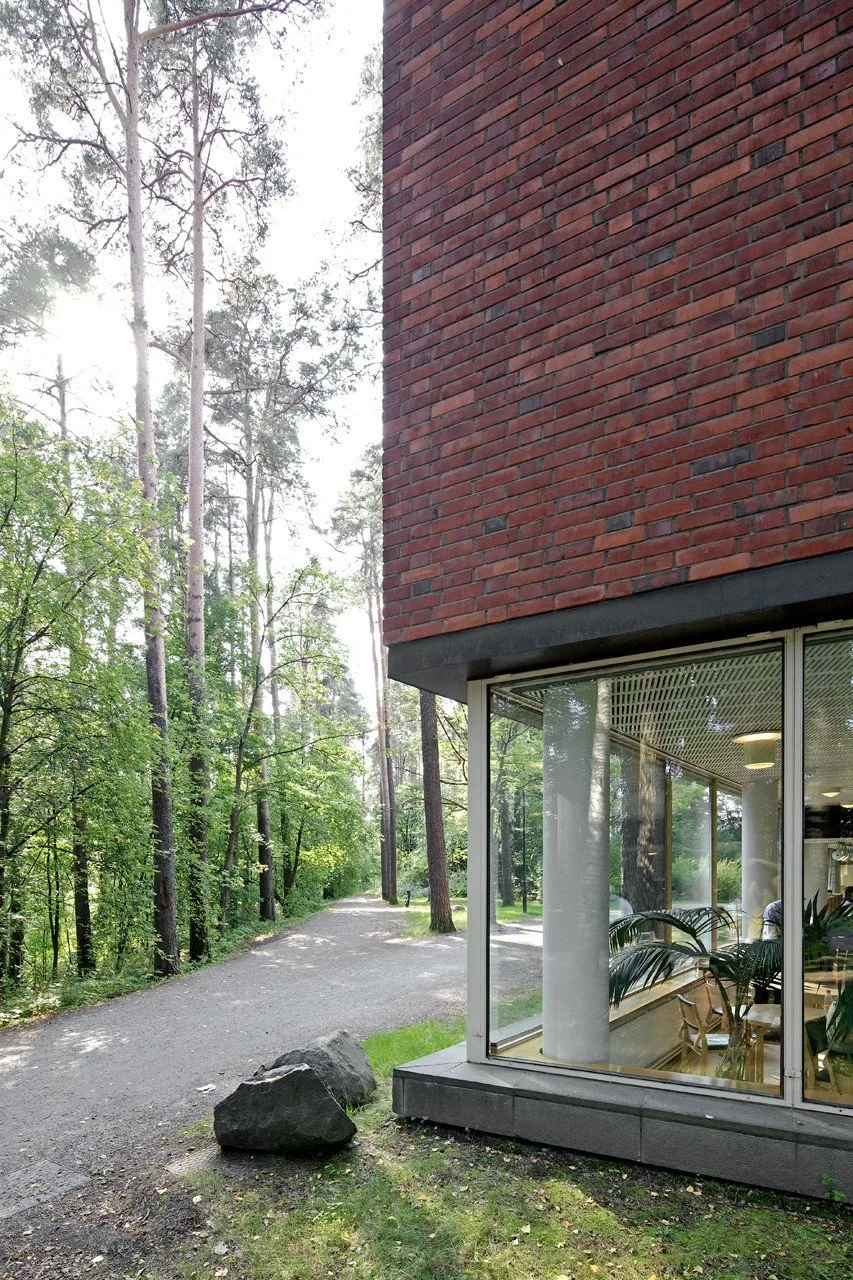
Aalto was appointed architect for the campus in 1951 and produced a master plan that has been substantially followed. The buildings are linked by covered walkways, gathered around a central outdoor axis, and stepped with the topography of the hill so that changes in level become part of the spatial sequence rather than obstacles within it. The primary material throughout is the same hand-laid red brick used at Säynätsalo Town Hall, giving the campus a material continuity that reads as a single architectural work despite being built over many years.
The main university building, the student union (Ylioppilastalo), the gymnasium, and a series of faculty buildings are all part of Aalto's scheme. The student union building has the characteristic features of Aalto's public work from this period: generous internal volumes, carefully calibrated natural light, and a relationship to the landscape that frames views through the buildings rather than blocking them.
The campus is an active university and best experienced on foot, moving through the buildings and outdoor spaces at your own pace. The Alvar Aalto Museum, about 1 km away in the city centre, provides contextual information about the campus and Aalto's broader body of work in Jyväskylä.
Architecture · Educational Building
Nearby places
More in JyväskyläAll →
Comments
Sign in to leave a comment.
Access conditions may change. Please check current opening and access information with the venue before visiting.
Something wrong or missing?