Worth Visiting
Ewha Campus Complex
Dominique Perrault Architecture · 2008
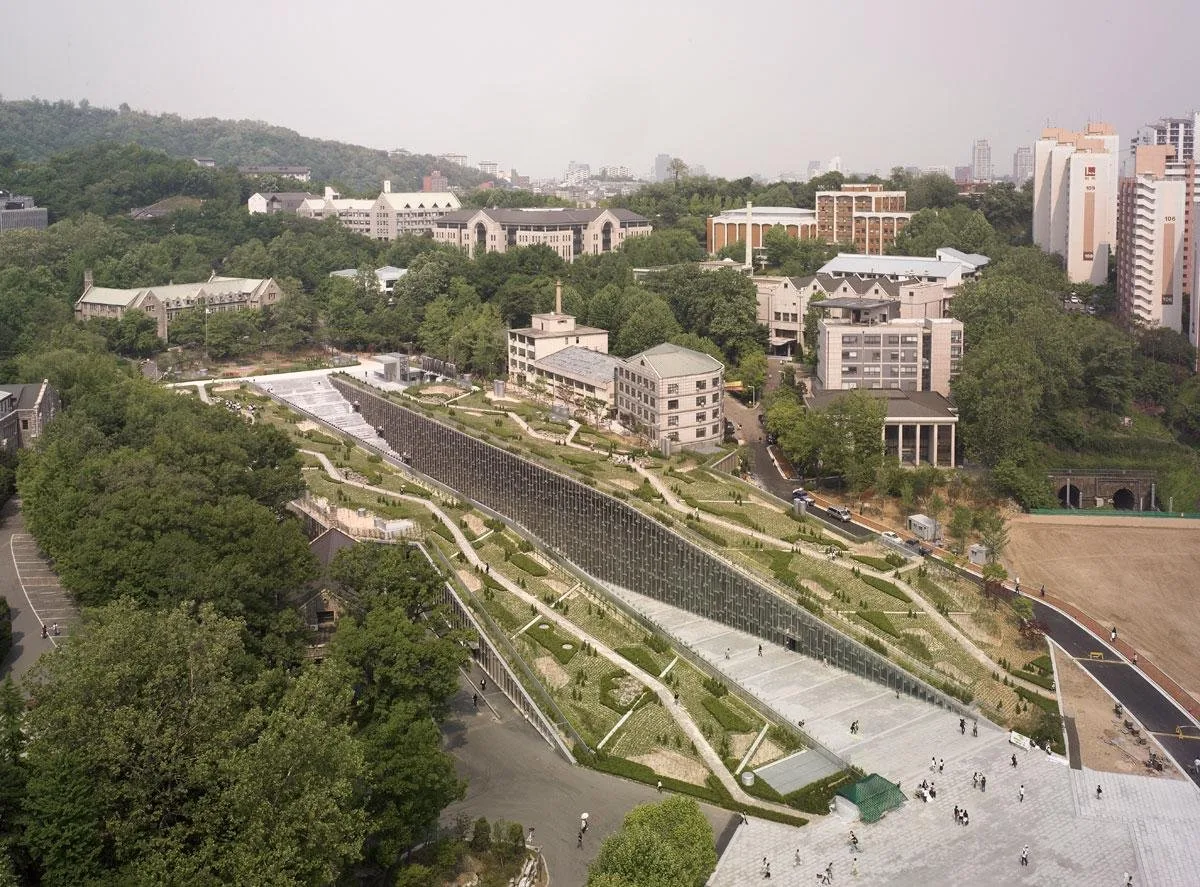
FIG. 01
ArchitectDominique Perrault Architecture
Year2008
LocationSeoul, South Korea
Coordinates37.5619° N, 126.9468° E
TypeArchitecture · Educational Building, Public Space · Urban Intervention
StatusWorth Visiting
Sign in to save and check in to this place.
About this place
Dominique Perrault's underground campus building at Ewha Womans University — a vast glass valley sliced into the hillside, open at both ends, swallowing a sports centre, libraries, and lecture halls below grade.
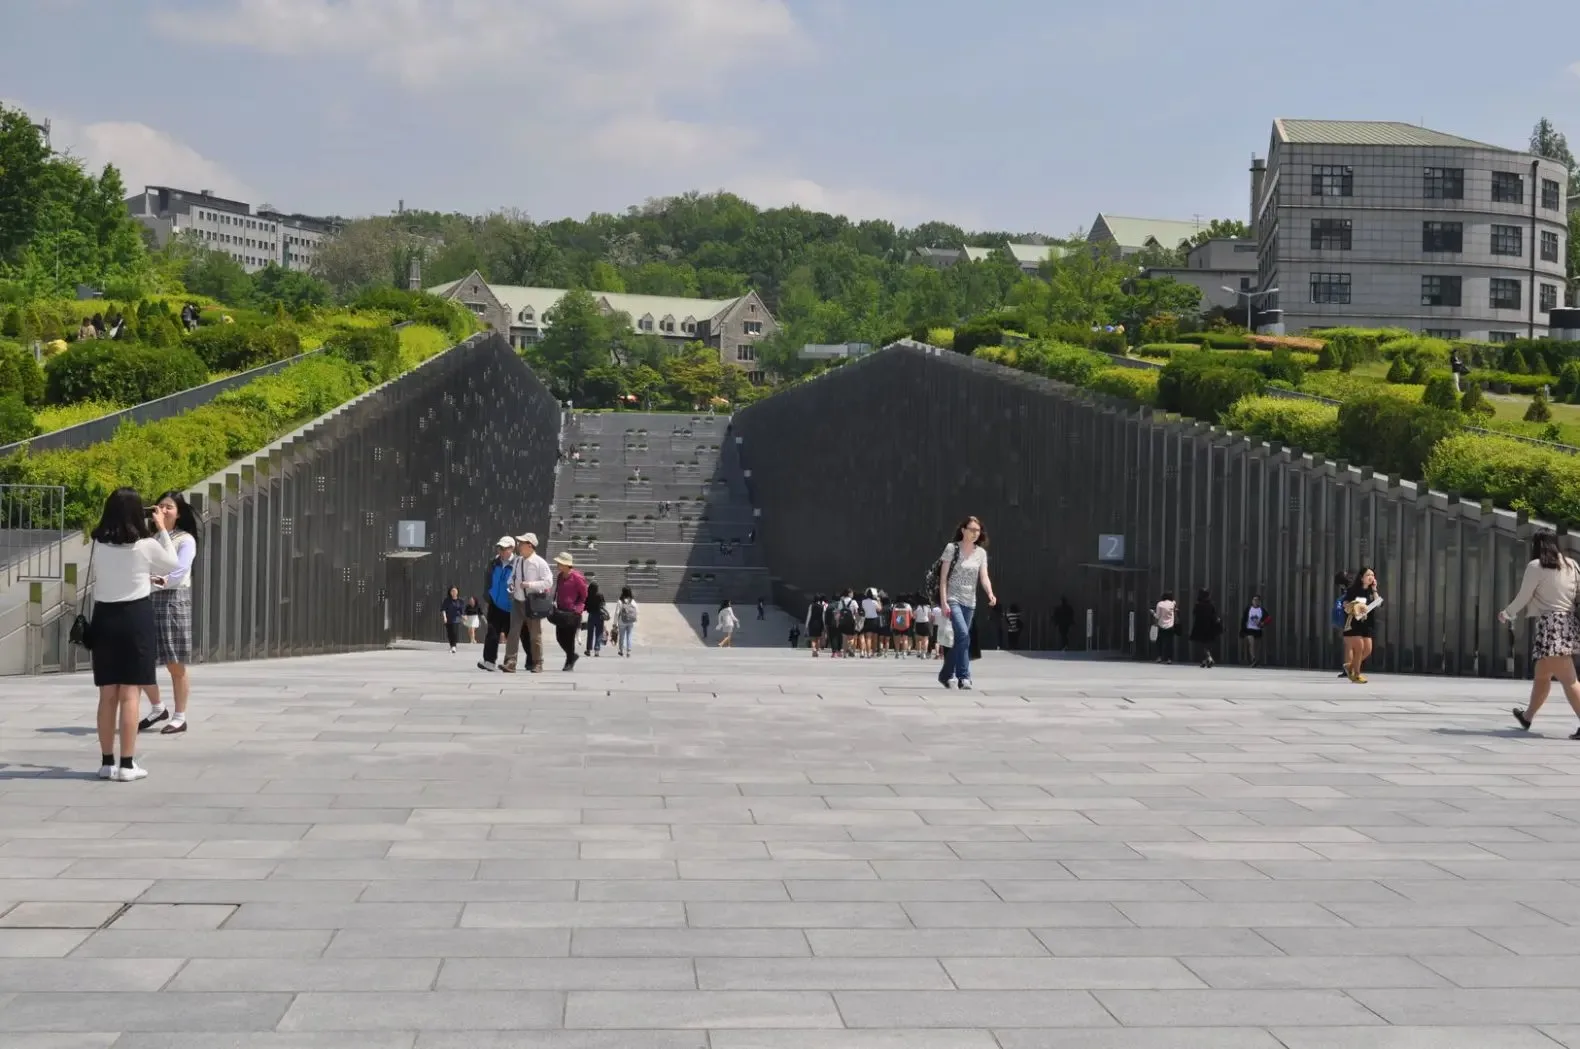
The Ewha Campus Complex is one of the few large institutional buildings of the last twenty years where the architectural concept is immediately and completely legible from the moment you encounter it. Perrault cut a 600-metre valley into the existing hillside of the Ewha Womans University campus, lined it with two parallel glass facades, and let it run from the main entrance gate to the existing campus core at the far end. The result is a public outdoor space that is simultaneously the building's interior — a landscaped pedestrian valley flanked by glass walls behind which all the programme is arranged underground.
The complex contains some 70,000 square metres of programme: lecture halls, a fitness centre, libraries, study spaces, retail, and the campus's main indoor sports facilities. None of this is visible from above; the valley floor appears as a continuous grass and paving surface at ground level, and the facades only reveal the depth of the section as you descend.
What makes the ECC worth visiting from a spatial perspective is the sectional experience: walking the valley from street to campus, passing through the glass corridor at the base where the two facades meet, sensing the shift in scale as the walls rise. The glass facades change character completely in different light conditions — opaque and reflective in direct sun, transparent and luminous on an overcast day.
Arrive from the main gate on Ewhayeodae-gil to experience the building as intended: the valley opens in front of you and the entire composition is readable in a single glance.
Architecture · Educational BuildingPublic Space · Urban Intervention
More in SeoulAll →
Comments
Sign in to leave a comment.
Access conditions may change. Please check current opening and access information with the venue before visiting.
Something wrong or missing?