Worth Visiting
Dymak HQ
BIG — Bjarke Ingels Group · 2026
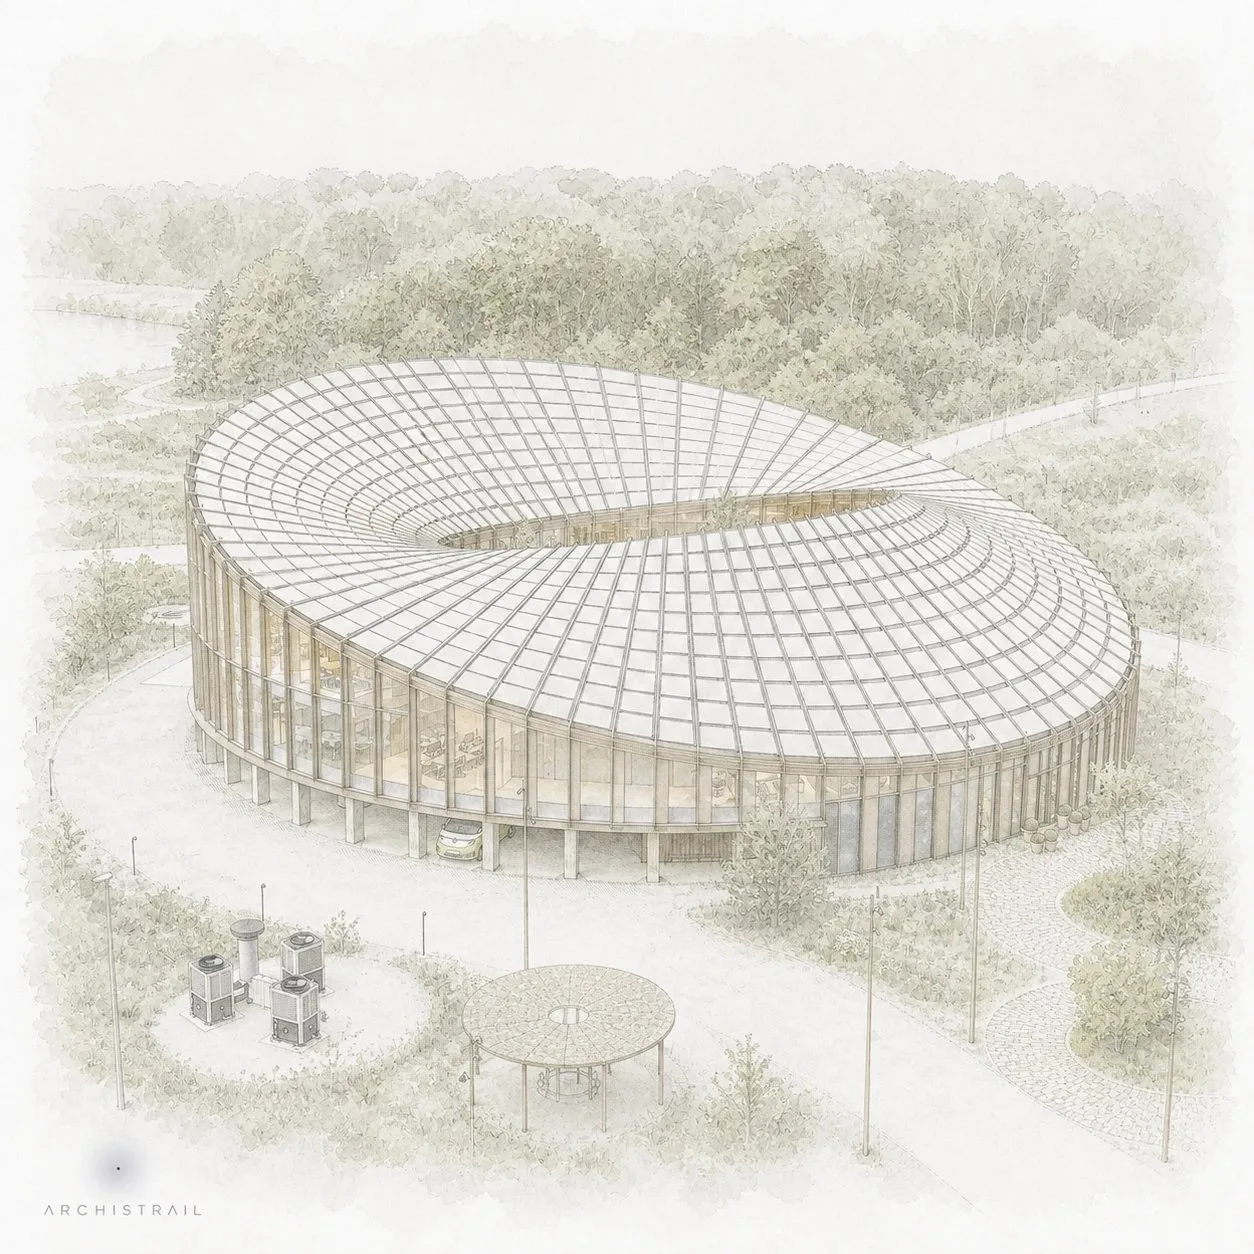
FIG. 01
ArchitectBIG — Bjarke Ingels Group
Year2026
LocationOdense, Denmark
Coordinates55.3502° N, 10.4260° E
TypeArchitecture · Office, Interior · Office Interior
StatusWorth Visiting
Sign in to save and check in to this place.
About this place
A 2,800m² circular workplace in Odense by BIG, organized around a planted courtyard and clad in mass timber, clay, cork, and eelgrass — a full-scale showcase of natural materials.
Dymak HQ is a circular office building in Odense, Denmark, designed by BIG (Bjarke Ingels Group) for Dymak, a company specialising in natural building materials. The building is conceived as a working demonstration of everything the company sells: every surface, structural element, and finish is drawn from the material catalogue itself — mass timber, clay blocks, cork, eelgrass, recycled paper-fibre ceilings, brick flooring, and a timber-and-glass facade system that reads as a single material gesture.
The circular plan is organised around a central planted courtyard that draws daylight and landscape into the heart of the building's daily life. Rather than treating the courtyard as an amenity, the spatial logic depends on it: all workspaces face inward, the shared circulation wraps its perimeter, and the relationship between interior work and exterior nature is continuous throughout the working day.
The undulating roof is calibrated for performance rather than form: its northern face opens toward woodland views while its southern slope cascades down to reduce solar gain. An integrated array of 880 custom photovoltaic panels covers the roof, harvesting renewable energy as a structural part of the design rather than a retrofit. Planted basins and drainage channels at ground level manage rainwater across the site.
The building achieved DGNB Gold, Heart, and Diamond certifications, and stands as a rare case of a corporate headquarters where the client's product is the building itself — every material decision simultaneously serving functional, experiential, and commercial purposes. At 2,800 square metres it is a modest scale, but the intensity of the material argument it makes is disproportionate to its size.
Architecture · OfficeInterior · Office Interior
Comments
Sign in to leave a comment.
Access conditions may change. Please check current opening and access information with the venue before visiting.
Something wrong or missing?