Visit if Near
Amorepacific Headquarters
David Chipperfield Architects · 2017
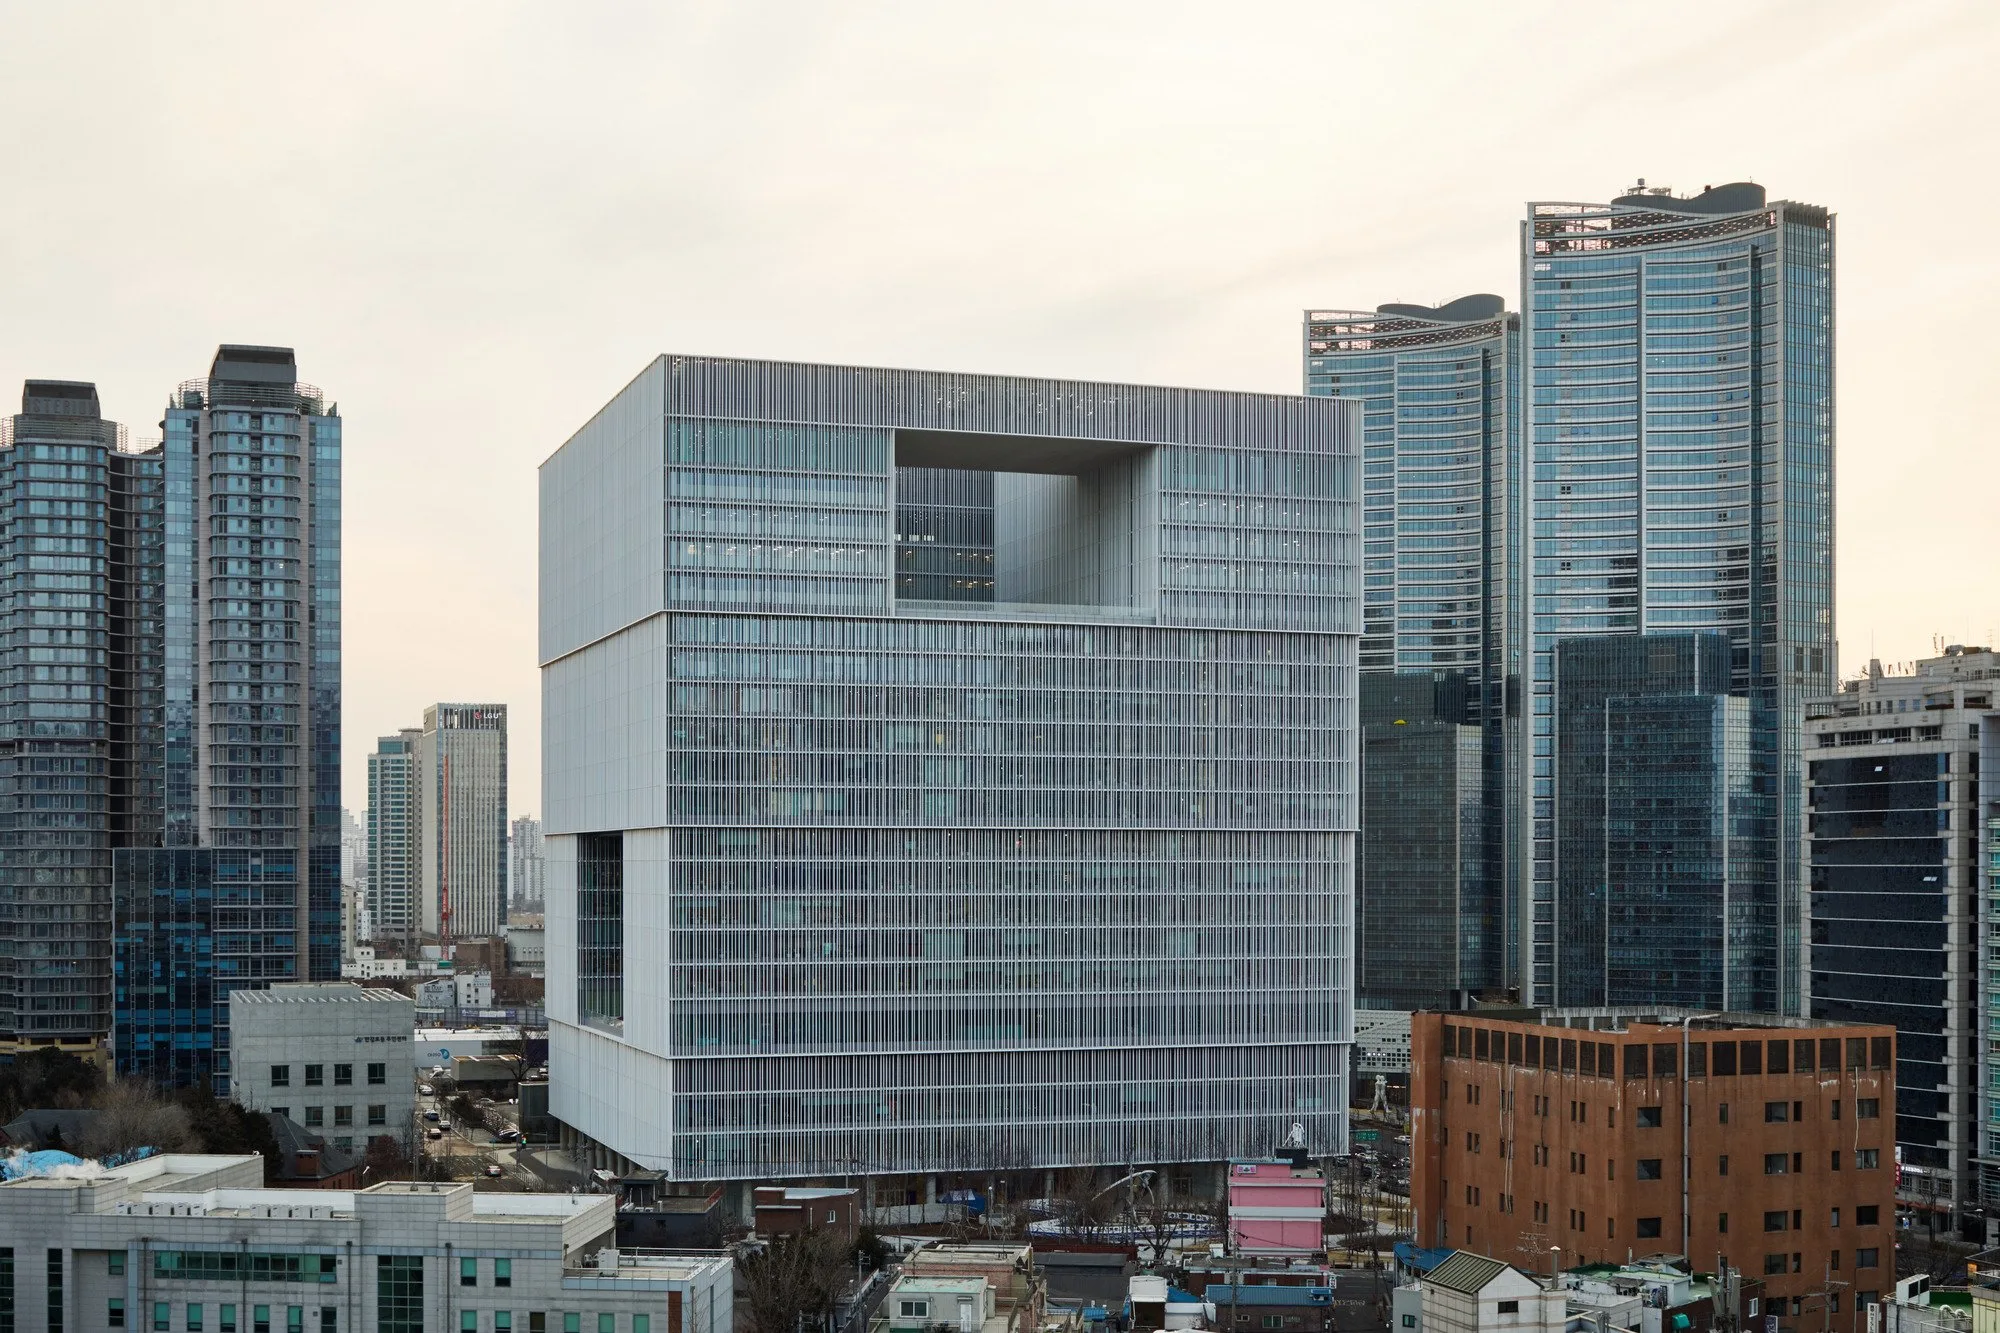
FIG. 01
ArchitectDavid Chipperfield Architects
Year2017
LocationSeoul, South Korea
Coordinates37.5287° N, 126.9688° E
TypeArchitecture · Contemporary Architecture
StatusVisit if Near
Sign in to save and check in to this place.
About this place
David Chipperfield's crystalline cube for Amorepacific — a perforated stone-and-glass monolith with three full-height atria that bring sky and garden into the building's core.
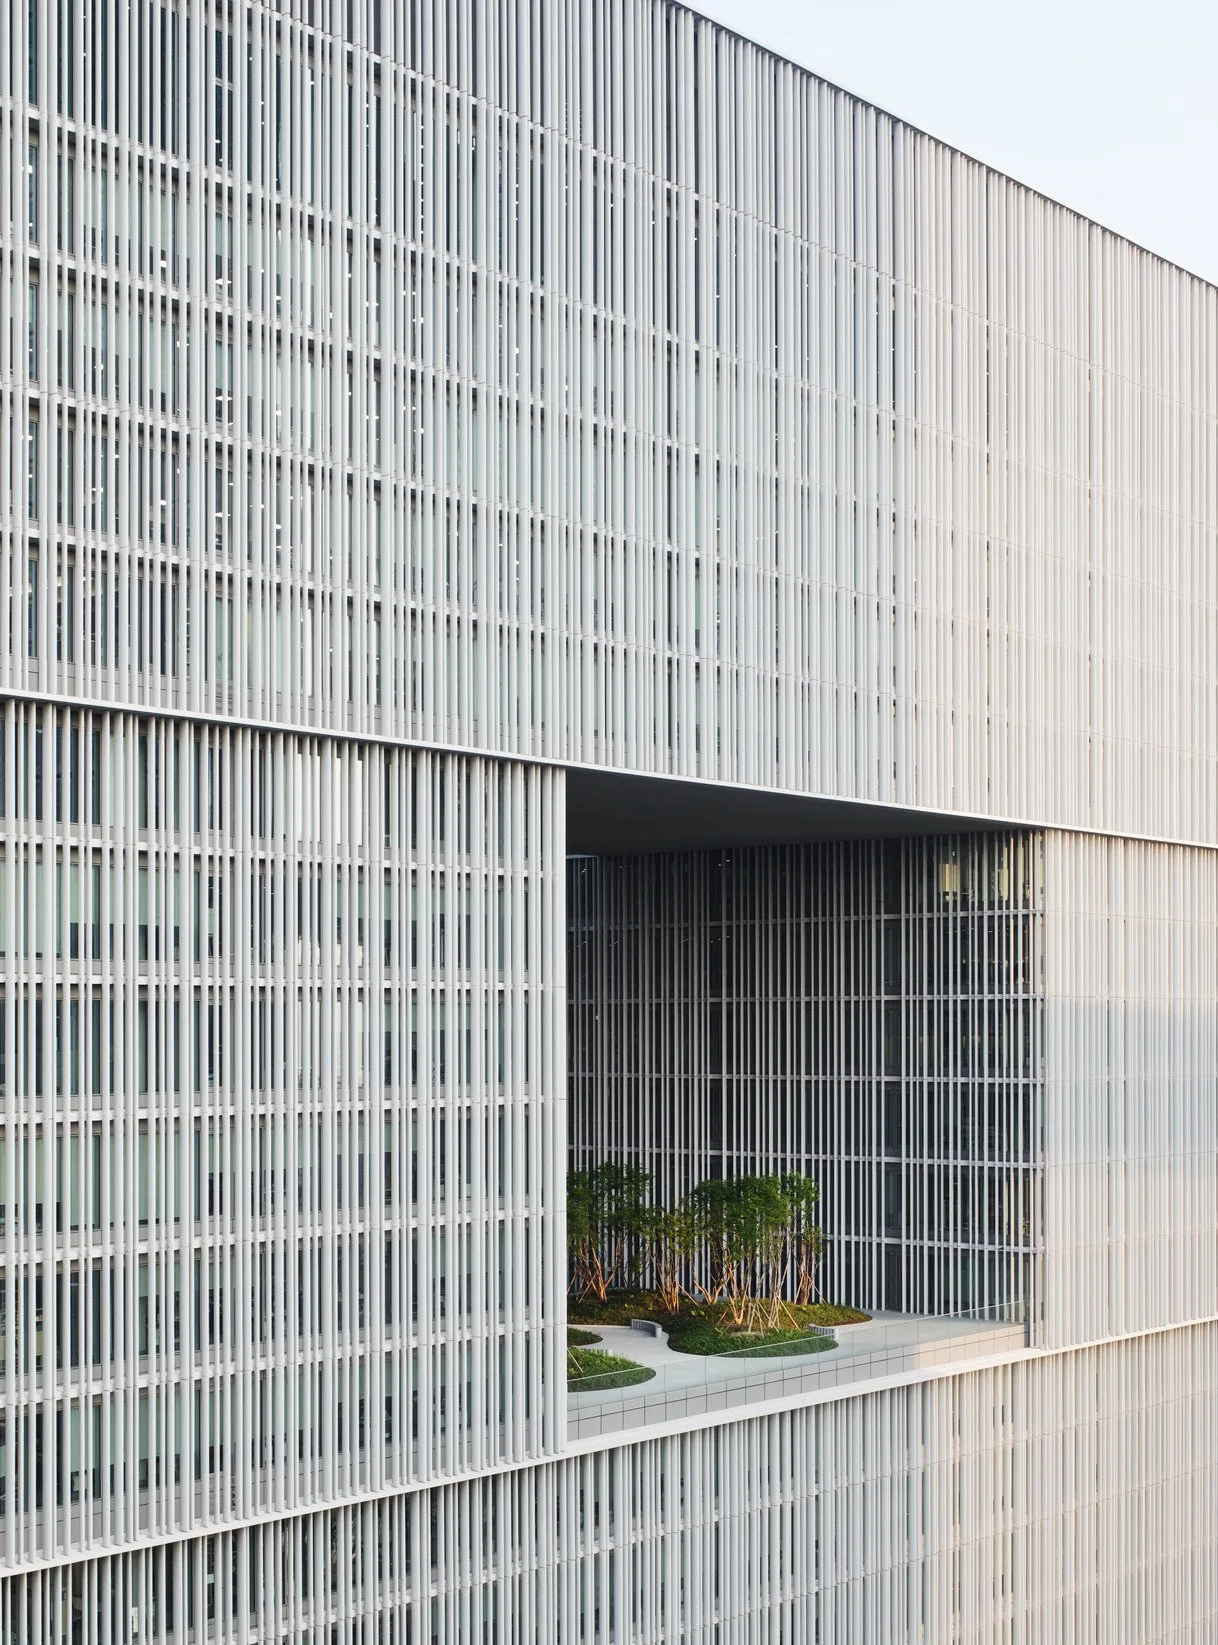
Chipperfield's Amorepacific headquarters is one of the most rigorous large-scale corporate buildings completed in Seoul this century. The 22-storey cube sits on the axis of Hangang-daero in Yongsan, and its apparent simplicity — a white perforated stone screen stretched over a glass curtain wall — is immediately legible from the street. The screen, punched with a regular grid of circular openings, creates a shifting moiré as you move around the building and catches light differently at each hour.
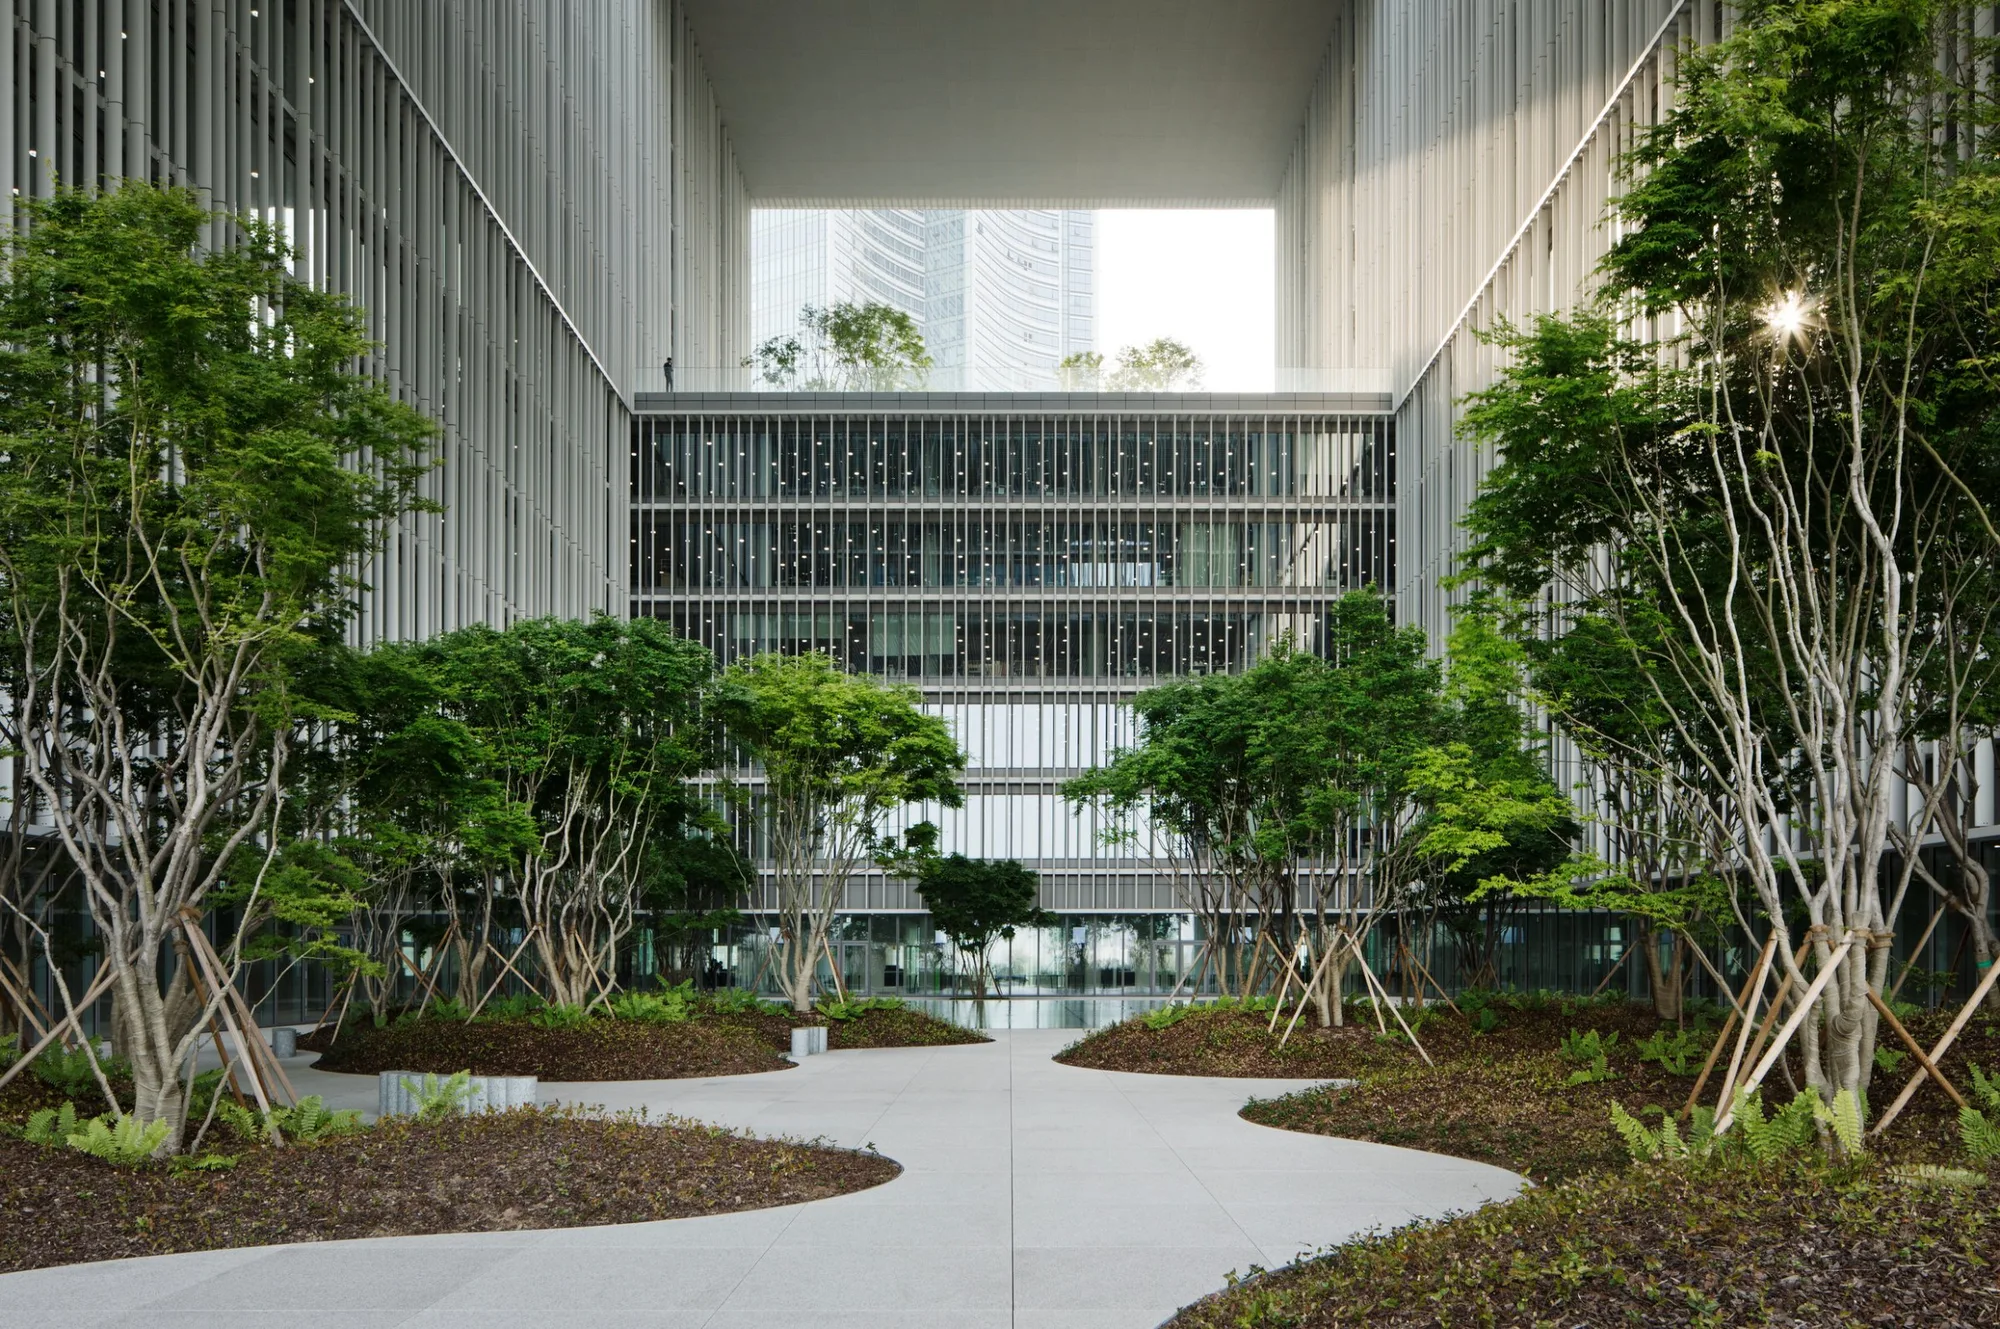
The real spatial argument is inside. Three vertical voids cut through the building's full height, bringing natural light and curated landscape into the workplace floors. These are not atria in the conventional sense but interior gardens — the planting changes seasonally, and the voids are open to employee circulation via bridges and terraces. The experience of working in or visiting the building is defined by this constant vertical relationship between sky, green, and human movement.
The ground floor is open to the public and contains a museum dedicated to Korean beauty history, permanent art commissions, a large café, and an Amorepacific retail space. The building reads as corporate architecture done without evasion or self-congratulation — the scale is honest, the material restraint deliberate, and the relationship between program and public life is worked through rather than gestured at.
Architecture · Contemporary Architecture
More in SeoulAll →
Comments
Sign in to leave a comment.
Access conditions may change. Please check current opening and access information with the venue before visiting.
Something wrong or missing?